Sunday, May 23, 2010

A roof! (almost)

I'm too exhausted from the series finale of LOST to write tonight. Here's what happened in brief.

Here's a little sunshine for the roof picture as we left it last night:


Dad worked hard.


Tanner is awesome.


The roof took a long time even with four guys working on it.


So close. But an argument about the fascia slowed things down.


Fake smiles (just kidding.) Almost to the last rafter.


"You can do it future son-in-law"


Blah blah blah, my house, my way.


Tanner bestows his wisdom.


DONE (ish)


Still smiling.


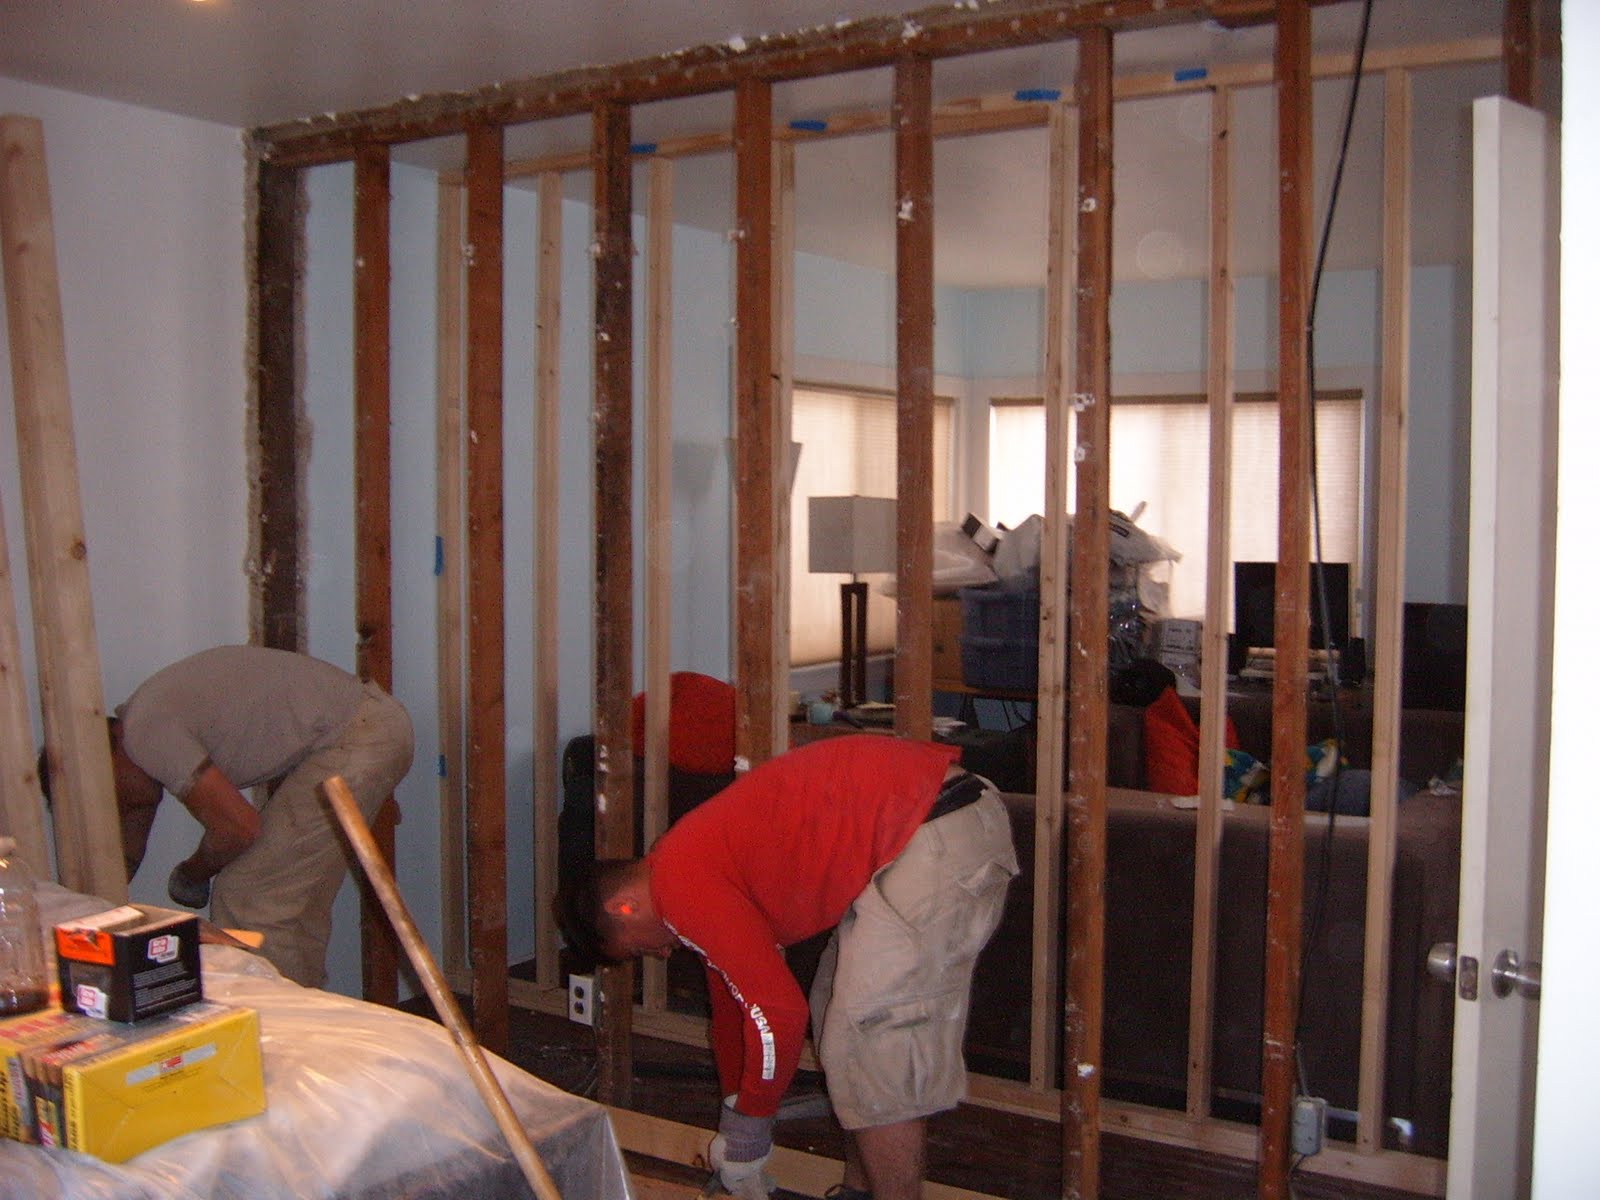
Other project happening simultaneously (the artist formerly known as my bedroom wall)


Sometimes I work, too.

But really it was Tanner and Derrick pushing out an AWESOME and DIFFICULT day of work. While Jesse and my dad were all, "blah blah blah" in the sunshine, these two were doing the dirty, yucky, hard work in tiny spaces.

Putting up the temporary wall.


Don't mind me stomping on your bed...

A room with a view.

A view of a room.


goodnight.

Saturday, May 22, 2010

A Motley Crew


I got pretty excited yesterday and published the blog post before we finished for the day...about seven hours before we finished. I'll catch you up on what happened:


Jesse and Tanner worked on taking the large beam out that was holding up the roof.

Apparently that's all the pictures I took yesterday...Sorry! I thought there were more. To make a long story short, Jesse and Tanner finished taking out the beam then put OSB (plywood) over the hole in the ceiling. Dad finished building his closet then he and Jesse worked on getting it all sheet rocked until 11:00pm ELEVEN O'CLOCK! They started cutting things wrong and doing things backwards when we finally decided it was time for bed (they started at 7am Friday.)

Cue Saturday! We got a late start -- 9am or so. After realizing we didn't have an extension ladder to frame the gable we had a little tiff but Robert again saved us (you may remember him from his heroic saving of us last summer) and brought us a ladder to borrow.

We got started.


Derrick showed up and was put to work cleaning up the roof cut-out from yesterday.


Tanner was also present.


Notice the ladder. And Derrick's head.


Tanner was put in charge of extending the walls to create a height of 8'3" on the inside. This is the first of three extenders.


The last of the extenders! This was an all-out effort.


Meanwhile, Jesse put my dad and Derrick in charge of building the wall that would create our master bedroom closet. When Jesse told my dad that he needed to cut up some of the oak flooring to put the wall in, my dad nearly cried. They had it out for a few minutes but Jesse won that battle. Here's the cut that broke my dad's heart to make.


All the extenders are in! Now the porch needs to get all new framing and beams before we can start framing the roof line.


Tanner and my dad banded together to build the closet wall. They made a great team.


Derrick migrated to the porch framing team and started assisting Jesse.


My dad eventually got over the cut up oak floor. Here he is framing in the closet.


It took quite a bit of work to get those beams up there. Tanner and Derrick are taking a well deserved break. Jesse's framing in the porch.


You'd think framing in a porch would be easy -- but this framing work needs to support a huge gable. It takes four guys to get it done. Two do the work while the other two provide positive reinforcement. :)


Don't they look cute all stacked up?


Tanner does something other than drink beer!
*NOTE: the beer drinking did not start until after noon, as per safety regulations.


How they got that 4x12x10 up on the roof I may never understand, even though I watched it.


Night came quickly -- if you can see it, the gable is beginning to take shape.


Beer and pizza fuel the workers.


Saturday's work from the inside.


Saturday's work from the outside.


On the docket for tomorrow:
Frame in the gable and attach a temporary plywood roof
Frame in the linen closet
Construct a temporary wall to support the master bedroom wall
Demolish the master bedroom closet opening (eight feet wide)


There's a lot to do!

Friday, May 21, 2010

Here we go again!

Jesse's spring semester finished up yesterday. Guess what that means? He started the second phase of our renovation bright and early this morning! He's got good help this go-around. My dad is in town for six days of hard labor (he considers it a vacation...), Tanner stuck around and is on hand to help again (!), and Derrick is coming down from Pendleton for the weekend to help out.

Jesse wasn't completely idle during the school year, I'll post some pictures later of "small projects" he worked on these last few months.

A few weeks ago we found out the Big Orange Box was having a promotion where they offered 0% financing for one year on large purchases AND we happened to have a Lowe's 10% off coupon (that Home Depot honors) so we made a comprehensive list of everything we'd need for Phase II of the renovation. The next day, we took our list (seven pages, single spaced, 10 point font) to the store. We spent a total of ten hours at Home Depot Saturday and Sunday writing down all the SKUs for each item. Then we put our order together as a will-call and put it on a shiny new Orange Credit Card.

Tanner and Jesse spent an entire work day transporting all the goods back and forth (not counting all the items we special ordered and ordered from the website.) Our back yard turned into a GIANT stack of lumber, the side area turned into a plywood storage area, and our garage turned into a mini-Home Depot. THEN Jesse took his final exams. My dad flew into town right after I had dropped him off at school for his last final.

The next morning, they got to work:
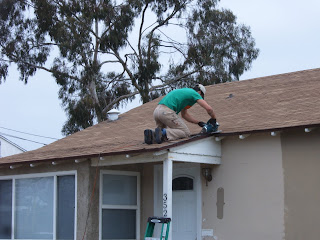

Tanner started out on the roof


My dad started tearing out the garage side of where the second bedroom closet is going.


This hole got patched. It's where the waste water used to leave the garage.


Jesse came back from dropping me off at work and started cutting away the drywall from the second bedroom to make the closet opening.


Tanner progressed on the roof.


A bit of sunlight peaks through the ceiling.

FYI: The reason we're taking the roof off is to get rid of the beam and the sloping ceiling in the dining room. We'll raise the walls up and put a gable over this part of the house -- we'll then have a nice flat dining room ceiling that we can hang a chandelier from AND the outside of our house will be a lot more appealing.


Jesse and Tanner crafted a dust abatement strategy. It wouldn't last long...


A skylight! And a false wall to carry the load of the ceiling and roof while we remove that beam.


No more roof for the dining room or the front porch.


The beam must fail!


There will be more to come later. My dad is yelling at me to sweep up all the debris from the above picture (because, "that's what Liz would be doing. Instead of blogging.")

We have several projects slated for this second phase of the renovation. Here they are:
  • Gabled roof over the dining room
  • Second bedroom closet created (by extending the room into the garage a bit)
  • Decrease the width of the wall between the bathroom and second bedroom (it's 7" right now and we want three of those inches for our bathroom)
  • Remove the master bedroom closet and linen closet to give the bathroom three more feet of width.
  • Create a new master bedroom closet and linen closet by using up 2.5' of width from the living room.
  • Change the footprint of the bathroom and install all new fixtures, including a six foot vanity and tall cabinet.
  • All new doors for any that haven't been replaced yet (exterior garage door, kitchen to garage door, 2 solid bedroom doors and a pocket door in the bathroom.
The kicker is that this all needs to be finished before July 26th, when Jesse and I leave for New York for our WEDDING! Yup, we're making it official. :)

Cheers!

Sunday, November 1, 2009

KITCHEN

Without further ado...our KITCHEN!

(*NOTE: photoshopped image. click on the photo to enlarge, then press the 'back' button to come back here)

Here are some closer-up shots:


Finally, a couple of close ups of the granite:


Left to do: Install toe-kick faces, choose and install back splash, install recessed lighting. That's it. :)


So...what do you think? Worth the wait?