Showing posts with label renovations. Show all posts

Friday, July 9, 2010

TEABAG and BEACH in the bathroom!

Before we get started: BIG HAPPY BIRTHDAYS to:
PATTY
(Jesse's mom)
and
RANDY
(Corinne's brother-in-law)

WOOOOOOOOO!!! We love you!!!!!!!!

Now back to the blog:
Bathrooms are important, and we'll get to ours, but first check out the new building across the canyon! It's a lot prettier than what used to be here.
Hopefully our neighbors don't think we're creepy for taking pictures of their backyard areas, but check out this deck two houses down from us! We're in love.

And our neighbor has a really cute back yard area with a terrace down in the canyon a bit and some beautiful trees. One day we hope to have a pretty backyard worthy of our neighbors snapping creepy photos of.

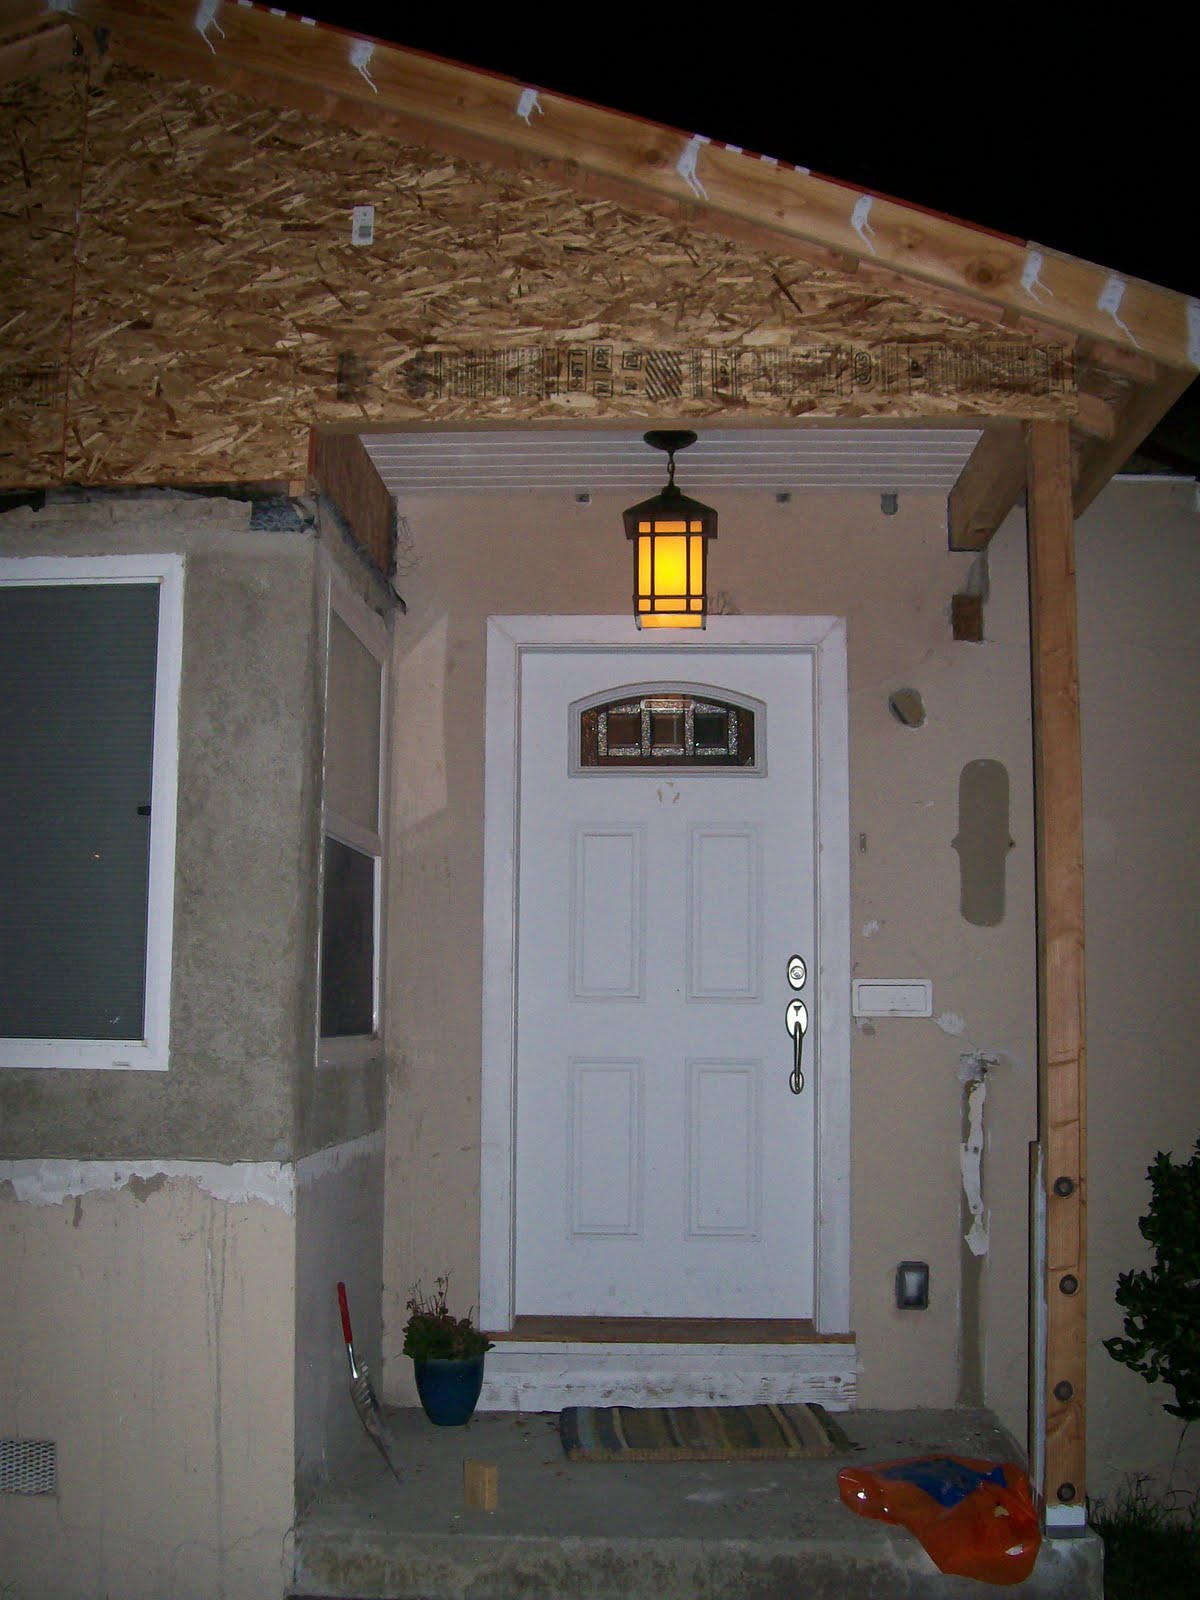
Back to our house! We've been without a porch light since before the last inspection. In order to mount the new one, we had to install our porch ceiling, though. We decided to use painted bead-board type material (actually 4" on center siding.) Below, you can see Jesse checking he fit of the cut panel. We then took it back out and primed and painted it.

You can see it installed (as well as our new porch light) below. The rest of the exterior will be beautiful soon enough...(well, not soon enough but soon.)
Back to the bathroom!
Jesse taped and mudded the bathroom and floated out the walls in a skip-trowel pattern.

We then worked last weekend on cutting out the pre-finished plywood for the vanity.
Jesse had to edge-band the pre-finished plywood so it would look uniform once our cabinet doors and drawer fronts are mounted. Below, you can see the 2x8 piece of veneer (the larger stuff [4x8] is better quality and looks better but this is just for edge-banding...) along with some tools of the trade.

After all the pieces are cut out, he mounts them with wood glue and an iron with a special technique. Both surfaces are coated with a thick coat of wood glue and allowed to dry. Then the pieces are put together and a hot iron is applied to make the dried glue melt and stick to itself. Then PRESTO -- perfectly mounted edge-banding.

Now that the pieces are edge-banded, they're marked and assembled.

The middle section of the vanity, an 18" wide drawer bank, is seen below with fixed shelves for under the sinks on either side.

Jesse then assembled the end drawer banks, 12" wide each, as well as the bottom and the long top stretchers.

Here it is (mostly) put together. All told, it's six and a half feet wide. There will be a ceiling height, 18" wide tall cabinet to the right of the vanity. The whole assembly will span one wall of the bathroom.

Here you can see the painted walls (TEABAG), the vanity skeleton, the BEACH counter top (with two under-mount sinks), two Kohler Archer faucets (that had to be shipped to NY then came out with my dad in May due to California laws prohibiting them) and the wonderful plumbing job that Jesse did.

Jesse also installed the light fixtures. We have two vanity lights and two recessed lights with shower trim -- one above the shower and one above the toilet area. The empty space with the painted heart is the right-hand medicine cabinet cavity. It should give you a way to orient yourself with the pictures.

Both vanity lights and cabinet cavities can be seen below. Jesse is building the medicine cabinets himself and will be framing mirrors with the rosewood veneer as the doors to the medicine cabinets.

Here's a close-up of a sink and faucet combo. It's a great picture of the paint color and counter top color as well.

I tried to get a close-up of the counter top. It didn't come out great so you'll all just have to come see it in person!

Here we have the Kohler Archer toilet and its enclosure. Our recessed toilet paper holder is once again installed, but it was after this picture was taken.

Still left to do in the bathroom: install travertine floor, install shower tile, install backsplash, build tall cabinet, cut and finish doors/drawer fronts, install doors/drawer fronts, install toekick face, and build medicine cabinets. No problem!!


This last picture is currently in the running to win the prize of BEST WEDDING RSVP. It was sent by Kevin, one of Jesse's groomsmen. I highly recommend enlarging the picture. It's pretty great. And Kevin, you rock.

Monday, April 13, 2009

The Last Week in Pictures

By popular demand, a picture of Cheeba. The reason she's not on the blog more often is because every time I ask her to help, she doesn't respond. I think it's because she's deaf and can't hear my repeated requests but Jesse thinks she's ignoring me.
Regardless, she's still here...I guess the sign from a few posts ago has been working. I think Jesse's getting used to living with a cat -- actually, I would go as far as to say he is enjoying it.
Jesse and Tanner started working on tasks you don't need permits for (due to the delay I'll speak of later) -- one of these being sanding down the scratch-coat of stucco that is one of the reasons for our neighborhood 'crackhouse' designation. When I say Jesse and Tanner, I mostly mean Tanner. I wasn't actually present (no spring break for me...) but when I came home, Tanner was on the ladder and Jesse was watching from the ground. All of the pictures seemed to confirm this -- I saw no pictures of Jesse working...
One of the things I know Jesse did that day was to take a lot of trips to Home Depot and Harbor Freight Tools. I know this because of all the receipts that were handed to me when I got home from work. I think Jesse wrote a bit about this in his last post.
Tanner seems happy to be covered in dust. At least we sprung for the fancy eye protection. The masks came with the house.
One of the things Cheeba does while she ignores me is sleep. Right next to one of our dish drying stations. Granted, it's in the sun - but really? She later moved onto the towel...it was washed and the drying station moved shortly thereafter.
Tanner (again) hard at work. I guess someone's got to take the pictures...
There was no lighting in the garage and we couldn't really go in there after sun down. Jesse assured me this was not because vampires patrolled our garage and even installed some lights to prove it. Now I'll go in there - but only with garlic cloves in my pockets and if he's within screaming distance.
Semi-finished window -- all sanded down and ready for the top coat of stucco.
One of our weekend projects was lighting and furniture for the master bedroom. I'll spare you the drama surrounding the furniture and let Jesse tell his story later (suffice it to say he narrowly avoided a fistfight with a bedroom set purveyor.) Below is our new ceiling light in the master bedroom and our new bed -- it has nightstands on either side. (We still don't have window coverings...baby steps.)
Our dresser with two great lighted globes from Ikea. Detail below.

Close-up of the ceiling fixture. You would think it would be easy to install -- no. Apparently, we do things differently here in America than they do in Ikea land and nothing quite matches up. Maybe it has less to do with xenophobia and more to do with the old house and old junction boxes not matching with 21st century junction boxes, but oh well. Regardless, Jesse and I had to make a trip to Lowe's for parts then he made another dusty plaster mess in the hallway and bedroom before making my pretty new lights glow.
Jesse's old lampshade for his squat light broke so he decided to be edgy and match it with a tall skinny shade. I think it works.
Cheeba doesn't like it when we move her perch.
Ahh - the only proof we have of Jesse working on the stucco. Apparently, the pH of stucco is pretty high - and most people know to wear gloves when handling it (according to the lovely gentleman at Lowe's upon examining Jesse's hands). Jesse went gloveless that day and has paid the price with peeling, bleeding leprosy-hands ever since.


In this next picture you can see the ceiling light for the hallway along with Jesse's dangling legs. The story here is that at around 11:00pm he decided he'd had enough and wasn't going to take it anymore. The bathroom door opened the wrong way and the switch for the light was on the wrong side. Much banging and dust and drilling ensued. Now we have a much more functional bathroom door and light fixture.

Where the old light switch was. Notice the hole on the other side of the wall. That's our linen closet. Apparently, someone wanted access and they wanted it quickly.
This wall is coming out anyway so we did a quick-fix patch.
Oooohhh Aaaahhhh - the new light switch. Good job, Jesse.

A great many things happened in the last week that were not photo-documented. Here's a quick list of what I can think of (apologies for the very sleepy prose):
- Jesse did six loads of laundry at the laundrymat
- We tried going to Crate and Barrel twice in two days -- the first time it was closing as we walked up (at 7:00pm!!!) and the second time was Easter. Who knew that Crate and Barrel were religious folks?
- All clothing put away - this included a huge purge and arguments about who is entitled to what closet space (dresser drawer score: Corinne - 7, Jesse - 3)
- Box wars. They seem to attack us everywhere. We were minding our own business on the sofa, talking to Jesse's dad when a whole column of them fell on top of us -- twice! They also jump out when you're not paying attention and trip you.
- Drafting guy. Jesse gave up on the drawings and we hired drafting guy to finish them for us. It was getting ridiculously time-consuming.
- Lowe's and the Big Orange Box - too many trips to count.
- Accounting system established. This is a ridiculous accounting system that a CPA would have a hard time following. But it works for me!
- Paint color wars. This time the foes are Jesse and I. We've yet to see who comes out on top.


All in all, we've gotten a lot of the nitty gritty things out of the way. I had taken last Friday off and we sat down, dug in, and compromised a lot. I guess that's what this is all about. Not my way, not his way -- our way. It's still going to take some getting used to - this whole 'sharing a space with someone ALL OF THE TIME' but I think we're doing pretty well so far.

But I'm pretty sure I'll win the paint color wars.

Monday, April 6, 2009

Dust, dustier, dustiest

Today was supposed to be the day that I went downtown to get permits for the renovations. Unfortunately, the drawings and paperwork are yet to be completed and so no permits were obtained. Instead, Tanner and I set to work on other, seemingly minor, fixes around the house. The terrible patches around the windows were ground down to something closer to flatness, the big metal security screen door thing was removed, and the windows in the living room were de-drywalled.

The plan in the living room is to install traditional looking casings, and to do that the old, terribly done trim-out had to be stripped. This process was made easier by the fact that the old owner only had about 12 nails in his posession at the time he was installing the windows, and so the corner bead was only barely nailed and some of the strips of drywall were not nailed at all. This job was made harder, however, by the fact that it generally sucked and pretty much any time you have to take down old wall board its going to suck. The difficulty was further compounded by the fact that the original workman laid a ton of mud around the windows, and so a ton of drywall had to be sanded off. I started with the regular pole sander but got nowhere. As a last resort, I switched to the old belt sanded with the 60-grit belt which quickly removed the offending mud but filled the entire house with a huge amount of super fine dust.

I totally dropped the ball because I was pretty frustrated by this point and didnt close doors or anything and everything in the entire house is covered with dust. Corinne took it pretty well.


Meanwhile, Tanner was outside on a ladder grinding down the stucco scratch coat which stuck out past the original stucco. He was using an angle grinder with a $25 diamond grinding cup from Harbor Freight Tools. Well worth it, as the cup cut really fast and consistently and had Tanner nicely enshrouded in a cloud of dust. Also worth it, cause the bosch version costs $100. He was able to get the first 4 or so windows all taken care of, and unless we get sidetracked tomorrow he should be done and able to move on to patching the stucco.

Tomorrow: either permits and demo or more of the same, getting the stucco patched and ready for paint and the windows cased and the room ready for paint. Corinne doesn't like the white interior of the house, and although I don't love it I'm more excited about removing our house from its current neighborhood blight status.

Wednesday, April 1, 2009

The best laid plans...

Below is the email everyone got about the plans for our house.

Jesse and I have left the beach and bought our first house. We closed escrow last Thursday, March 26th. It's been a long and crazy process - it was a short sale - but we had a great team of pros behind us to shepherd us through.

The house is 820 square feet, stucco exterior, two bedrooms, one bathroom, with an attached single car garage. It sits on a canyon in a beautiful little neighborhood. It's located in City Heights (in the city of San Diego), which is an up-and-coming area with a TON of character.

The house itself is a fixer-upper. It's got a solid foundation, new windows and a new roof...other than that, it needs work. It doesn't have a kitchen yet, but our appliances arrive on Tuesday and we'll hopefully get our permits and be able to start work on the new layout of the kitchen and ordering new cabinets next week! A friend of ours who is a general contractor came over yesterday to help us firm up our plans and to give us a reality check about how much we should take on at once :) Luckily, there's a Home Depot just a couple of miles away!! (We've already made several trips...)

Here's all of the things we're planning for it:

Kitchen (new everything, move one wall, take out another)
Entire Interior (paint, flooring in bath/kitchen/dining, window treatments, etc.)
Bathroom
(move a wall to make it bigger, move toilet and sink, new everything)
Master bedroom (make a new closet by expanding into the living room a few feet - creating a linen closet in the process)
Second bedroom (small addition behind garage to accommodate a new closet, other part of addition will be laundry room accessible from the garage)
Deck (build deck out into the canyon)
Exterior (patch stucco, new flashing for foundation, paint, trim, new front door)
Landscape (remove grass/weeds in front yard, replace with drought resistant plants and ground cover)
Garage (insulate, Sheetrock, add organizational elements)

It's pretty ambitious but don't worry - we're taking it step by step. We'll be doing bits and pieces with breaks in between each of them so we're not always living with drywall dust and debris.

Also, once the kitchen is in, we should be able to accommodate guests! Preference for the next year or so will go to anyone who brings tools with them :) As the crow flies, we're about nine miles from Pacific Beach...as the car drives, it's more like 14.

Here's a slightly older version of our plans -- we've changed just a couple of things since this draft.